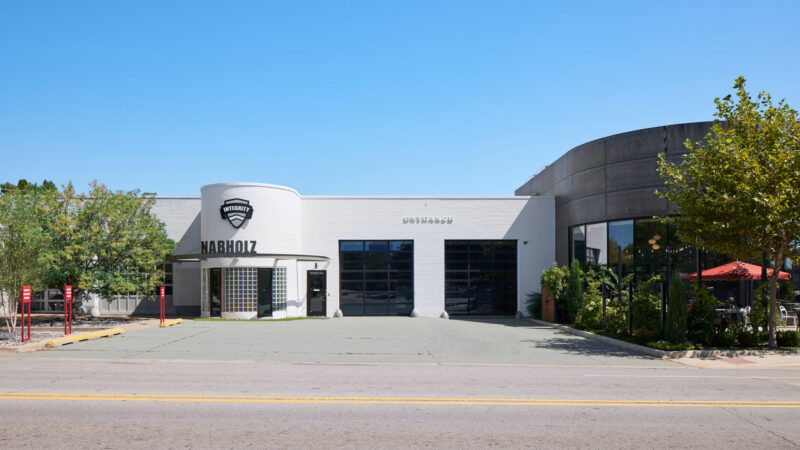
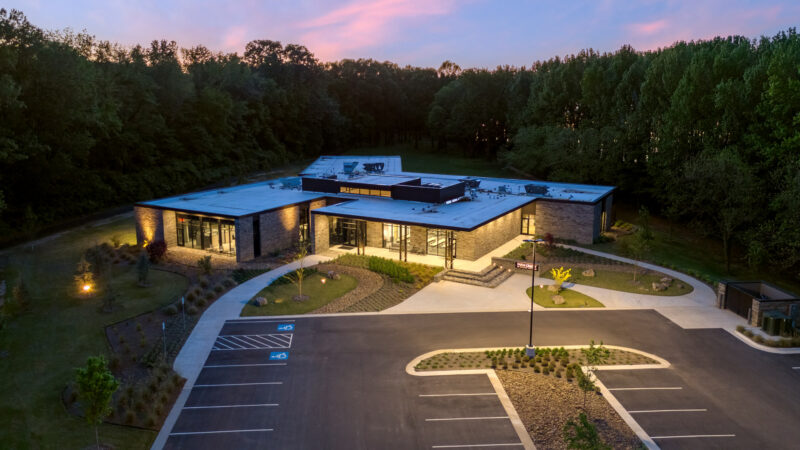
Utilizing the Design-Build delivery method, Nabholz performed renovations of an existing facility and erected two new pre-engineered metal buildings (PEMB) facilities for Clayton Homes campus in Conway, Arkansas.
The project scope featured:
- Renovated Production Facility
- Structural reinforcement of the existing building
- New paint
- New overhead cranes, electrical and mechanical equipment, and state-of-the-art conveyor system
- New dock and exterior material storage
- New PEMB Office
- Cafeteria and break area
- Offices
- Restrooms
- Meeting spaces and training rooms
- New PEMB Frame Shop
- Work area for fabricating mobile home frames
- Painting rooms
- Compressor room
- Staff areas
- Other Campus Additions
- 250-space parking lots
- Landscaping
- Exterior concrete paving
Want to collaborate with Nabholz on your next project? To learn more click here.
Services: